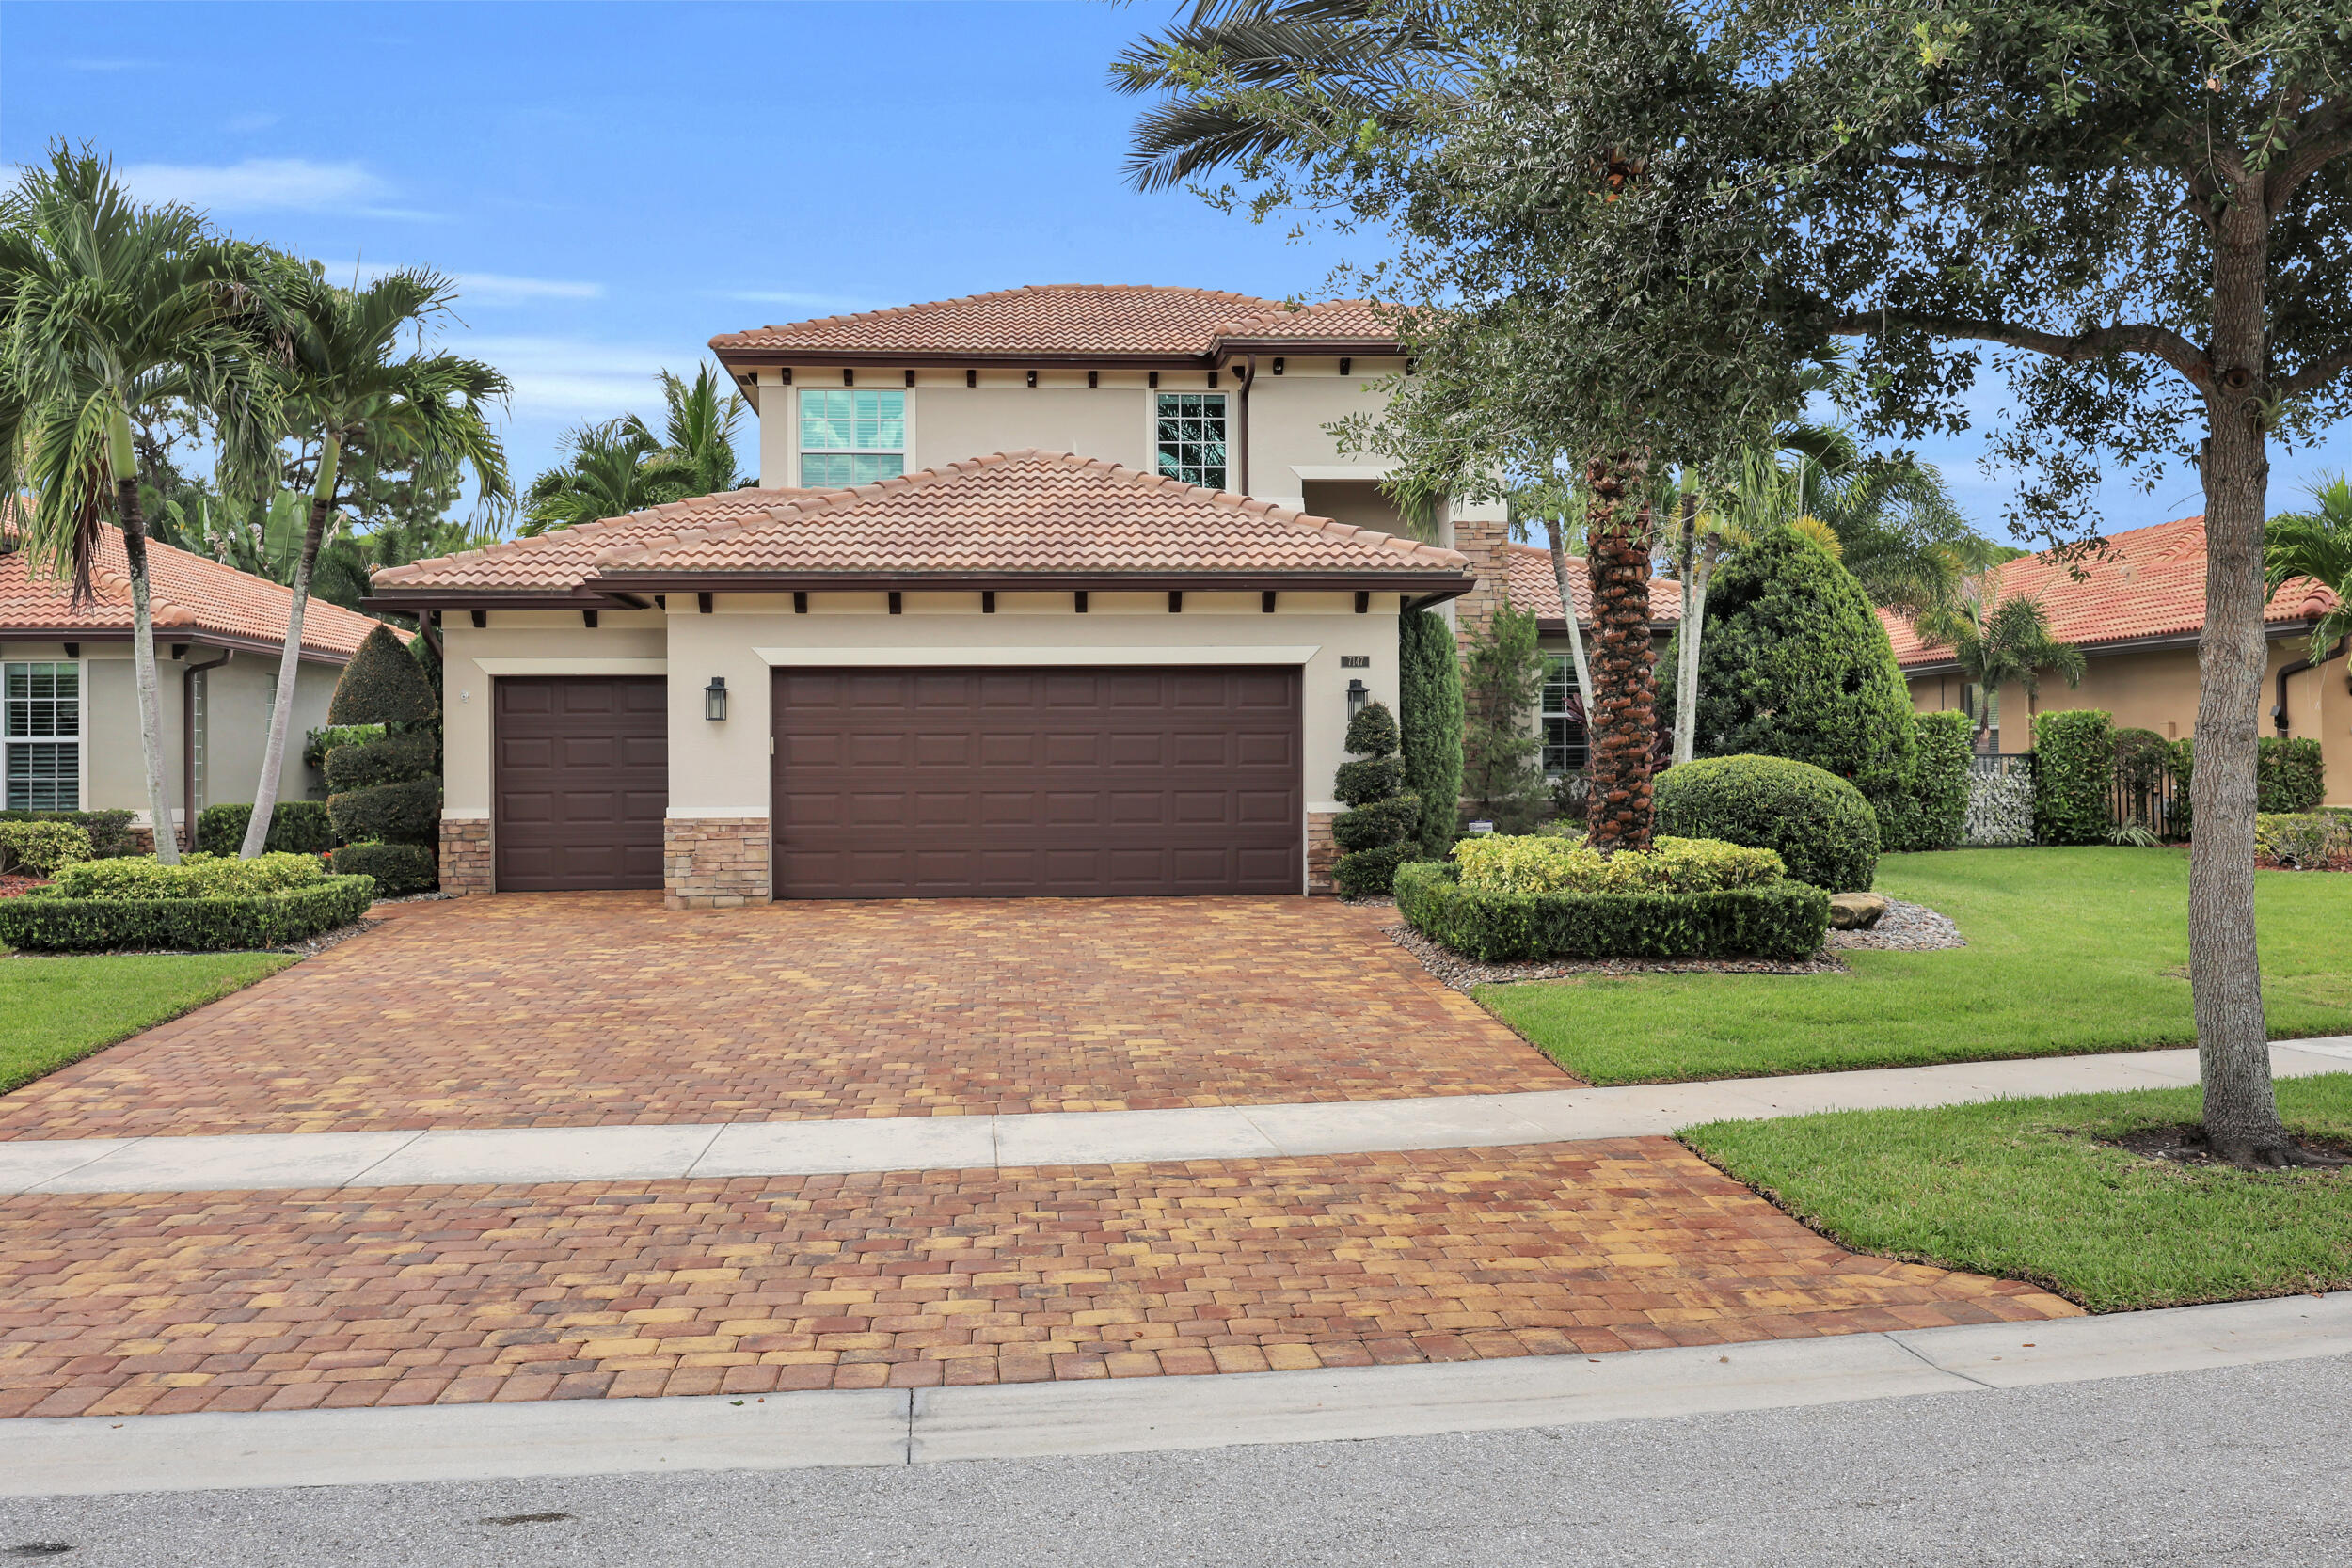
Single-story house with a two-car garage, shaded by a large tree over its front lawn.
Furnished entry foyer with stone-look tile, a white rocking chair, and a dark wood settee by the front door.
Open-plan living and dining room with a wood-plank ceiling, dark beams, and brown leather sofas.
Furnished living room with brown leather sofas, wide plantation shutters, and a television on a dark wood console.
Furnished living room with brown leather seating and dining area opening to a tropical poolside patio.
Dining room with a round table and beaded chandelier overlooking a palm-fringed pool through sliding glass doors.
Kitchen with distressed white cabinets and dark counters overlooking a pool and tropical garden.
Kitchen with white cabinets, stainless steel appliances, and a window overlooking a pool and tropical garden.
Kitchen with white cabinets, granite counters, stainless steel appliances, and garden views through the window.
Dining area with a vaulted wood ceiling, exposed beams, and an adjoining kitchen.
Dining room with a rustic wooden table and chandelier, adjoining a sitting area.
Furnished living room with a white sofa, wooden armchair, and flowers beside a sliding glass door.
Living room with a rustic trunk coffee table and windows overlooking a swimming pool.
Bedroom with a pale blue quilted bed, teal headboard, and patterned rug.
Bathroom with a tiled vanity, large mirror, and glass-enclosed shower.
Bathroom with two tiled vanities and sinks, large mirrors, and a toilet visible through the doorway.
Bright bedroom with a white bed, black metal headboard, and ornate dark wood dresser and mirror.
Bathroom with a dark stone vanity, oval sink, white cabinetry, and a toilet behind a white shower curtain.
Backyard pool beside a covered patio with lounge chairs and tropical landscaping.
Curved backyard pool beside a covered patio with outdoor dining furniture and palm trees.
Swimming pool beside a furnished patio shaded by a white pergola and surrounded by tropical plants.
Curved backyard pool beside a covered patio with retractable shade and cushioned lounge chairs.
Curved backyard pool bordered by a stone patio, lounge chairs, palms, and tropical landscaping.
Covered patio with a round dining table, wood-plank ceiling, and pool visible through the sliding doors.
Landscaped backyard with a chain-link gate opening toward a manicured golf course.
Golf course with a curving cart path, mature trees, and homes in the distance.
Aerial view of a wooded Tequesta lot beside a golf course, marked by a red arrow.
Aerial view of the home beside a golf course, marked with an arrow.
Aerial view of the Tequesta home marked by a red arrow, with a golf course and waterways nearby.
Aerial view of a residential neighborhood, with a golf course in front and the ocean on the horizon.
Aerial view of waterfront homes, with an arrow marking one beside a golf course.
Aerial view of the property beside a golf course, marked by a red arrow.
VIEW PHOTOS
$970,000

83 Fairview W

3 Beds 2 Baths 1,797 Sq.Ft. 0.28 Acres

Description

Beautiful Tequesta Country Club home on the golf course. This 3 bedroom, 2 bath pool home offers an open, split floor plan and a private backyard. The primary suite is over-sized and includes a walk-in closet. The back patio features travertine decking, a spacious covered area and a hot tub. Perfect setting for relaxing and entertaining! Tequesta Country Club provides residents with access to a community boat ramp and there is room of the side of the property to store your boat. Come live in the peaceful paradise of Tequesta.

Share Property

Location

83 Fairview W, Tequesta, FL 33469

Status

Sold

Date Sold

September 20, 2023
Connor  Peters

Connor Peters

TITLE

Broker Associate

Property Amenities

Interior
Laundry room In Garage
Appliances Dryer, Dishwasher, Electric Range, Electric Water Heater, Disposal, Microwave, Refrigerator
Flooring Tile
Total Bedrooms: 3
Full Bathrooms: 2
Other Interior Features Split Bedrooms, Walk-In Closet(s), Attic
Area & Lot
Lot Area 0.28 Acres
Living area 1,797 Sq.Ft.
MLS® ID R10887945
Year Built 1978
View Description Golf Course,Pool
Type Residential
Status Sold
Date Sold September 20, 2023
Exterior
Stories 1
Pool Pool
Air conditioning Central Air, Ceiling Fan(s)
Heat type Central, Electric
Water Source Public
Garage Space 2.0
Sewer Public Sewer
Other Exterior Features Deck, Patio
Parking Attached, Driveway, Garage, Garage Door Opener
Lot Features Sprinklers Automatic
Roof Composition, Shingle
Utilities Cable Available, Electricity Available, Sewer Available, Water Available
Finance
Sales Price $970,000
Real Estate Tax $5,795 yearly
Furnished entry foyer with stone-look tile, a white rocking chair, and a dark wood settee by the front door.

360 Virtual Tour

Take a tour of this property

Tequesta

Take the First Step Today

The journey to finding or selling a home is one of the most important decisions you’ll make, and I’m here to ensure it’s a positive and successful experience.